Residential 3D Interior Design
We create realistic visualizations for homes, apartments, villas and individual rooms including living rooms, bedrooms, kitchens, bathrooms and home offices.

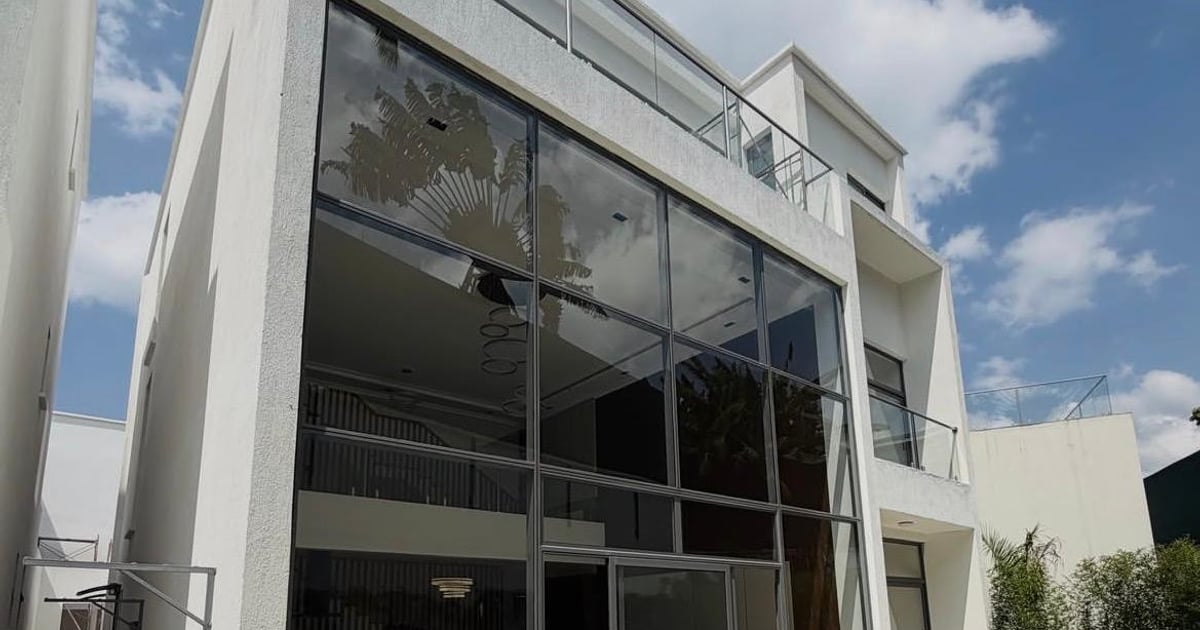
Before an interior is built, it is important to understand how the finished space will look and function. 3D interior design and visualization allows clients to see design concepts, furniture arrangements, materials, colours, lighting and architectural details before implementation begins.
At Epique Interiors, we provide professional 3D interior design and visualization services in Nairobi and across Kenya for residential, commercial, retail and hospitality projects.
From floor layouts and moodboards to detailed 3D renders, walkthroughs, animations and 360° panorama views, we transform design concepts into realistic visual experiences.
We create realistic visualizations for homes, apartments, villas and individual rooms including living rooms, bedrooms, kitchens, bathrooms and home offices.
Our commercial visualizations help communicate concepts for offices, restaurants, retail stores, salons, showrooms and other business spaces.
We develop spatial layouts that help clients understand room proportions, circulation, furniture placement and functionality.
Detailed renders show materials, colours, furniture, lighting and architectural features as they are intended to appear after implementation.
Interior elevations communicate wall treatments, cabinetry, feature walls, lighting and other vertical design elements.
Walkthroughs allow clients to experience the proposed interior from different viewpoints and understand how spaces connect.
Interactive panorama views provide an immersive representation of the proposed space.
Depending on the project, our 3D visualization package can include:
We begin by understanding the client's requirements, preferences, budget considerations and intended use of the space.
Where required, we assess the existing space and collect dimensions and relevant site information.
We develop layouts that establish circulation, furniture positioning, functional zones and spatial relationships.
Moodboards, materials, colours, finishes and furniture directions are developed to establish the design language.
The interior is developed digitally, incorporating architectural elements, furniture, joinery, lighting and finishes.
High-quality renders and other visualization formats are produced to communicate the proposed design.
Client feedback is incorporated and the design is refined before moving toward implementation.
3D visualization makes it easier to understand the proposed interior before physical work begins.
Furniture, colours, materials and finishes can be evaluated visually before final implementation.
Three-dimensional views help clients understand proportions, circulation and how different elements relate to each other.
Ceilings, lighting, joinery, furniture, flooring and wall finishes can be considered together.
3D visuals provide a clear reference for clients, contractors, artisans and other project stakeholders.
Visualizations can cover individual rooms or complete homes, from living rooms and kitchens to bedrooms, bathrooms and outdoor areas.
3D office design can show reception areas, workstations, executive offices, meeting rooms, boardrooms and breakout spaces.
Retail visuals can demonstrate product displays, shelving, counters, branding, lighting and customer circulation.
Restaurants, cafés, salons, wellness centres and other hospitality spaces can be visualized before implementation.
3D design is particularly useful when developing custom furniture and joinery.
We can visualize:
This helps establish dimensions, proportions, materials and finishes before fabrication.
Interior visualization can show how different materials and lighting approaches interact within a space.
We can develop concepts involving:
For larger or more detailed projects, walkthrough animations can provide a stronger understanding of the proposed environment.
They allow clients to move virtually through the interior and view key areas from different perspectives.
This is especially useful for commercial, retail, hospitality and full-home projects.
360° panorama renders provide an immersive way to explore a proposed interior. They can be particularly useful when presenting complete rooms or multiple connected spaces.
Epique Interiors provides 3D interior design and visualization services in Nairobi and for projects across Kenya. Visualization can be provided as part of a complete interior design project or developed for specific spaces and design requirements.
Yes. 3D visualization is commonly developed before implementation so the design can be reviewed and refined.
Yes. We can visualize individual spaces or develop complete residential and commercial interiors.
Yes. Walkthroughs and animations can be included depending on the project's requirements.
Yes. Custom furniture and joinery can be modelled and visualized before fabrication.
Yes. Visualizations can help contractors and artisans understand the intended appearance and design direction, alongside appropriate technical information.
Whether you need a single-room concept, complete home design, office visualization or commercial interior presentation, Epique Interiors can turn your ideas into detailed 3D visuals.
Contact us to discuss your 3D interior design and visualization project.