Shop Interior Design
Complete interior concepts for shops designed around customer movement, product presentation and brand identity.

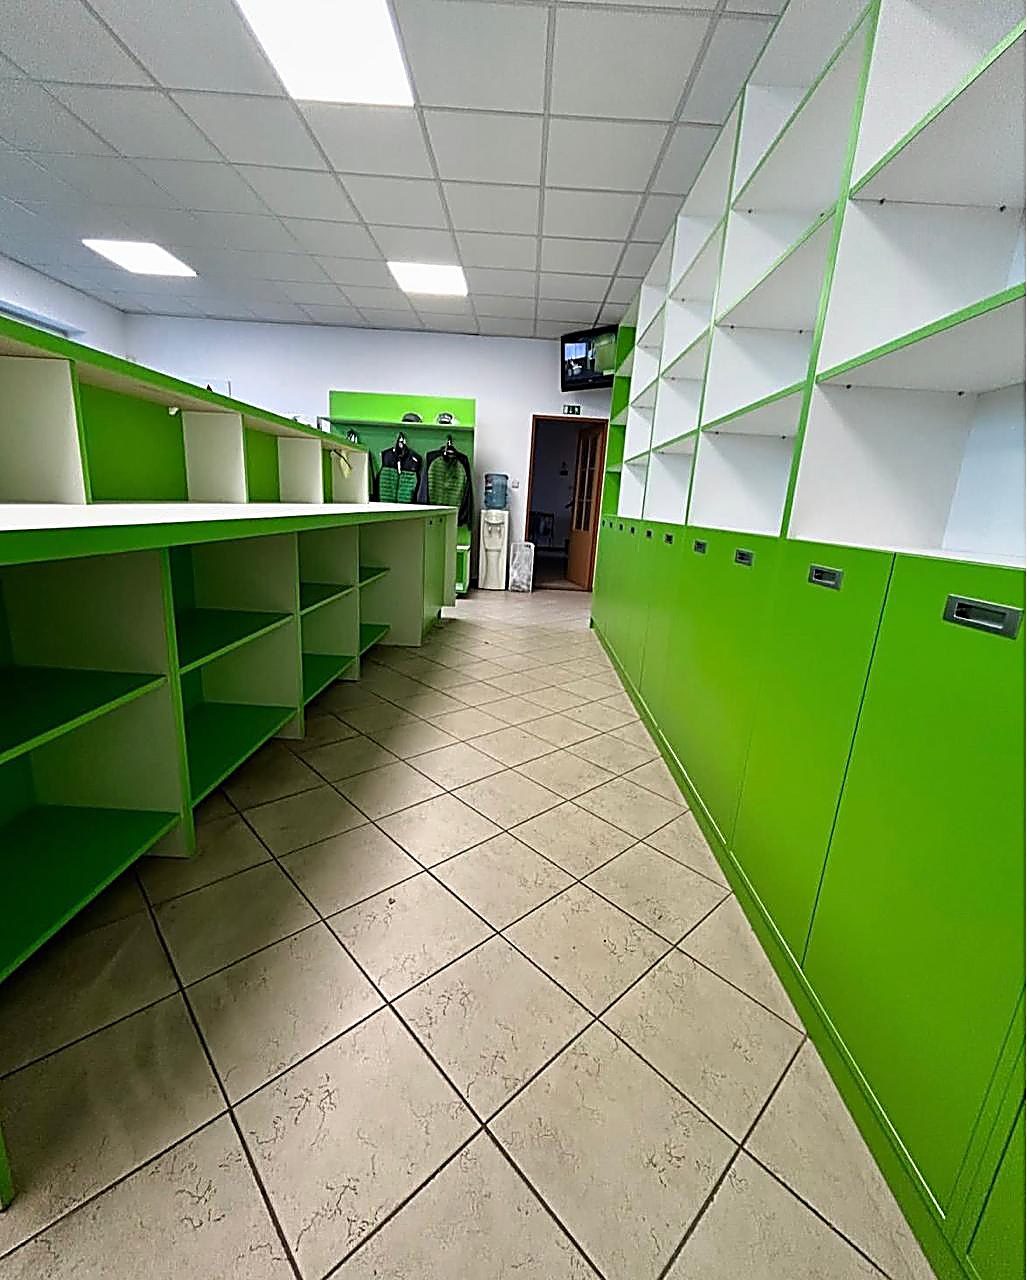
At Epique Interiors, we create retail interiors that combine visual appeal, functionality and effective product presentation. Our retail and shop interior design services in Nairobi and across Kenya help businesses create spaces that reflect their brand while providing customers with a clear and engaging shopping experience.
From boutiques and fashion stores to beauty shops, showrooms and specialty retail spaces, we develop layouts around the products, customer journey and operational requirements of each business.
Our process includes space planning, concept development, display design, custom joinery, lighting, materials, 3D visualization and implementation coordination.
Complete interior concepts for shops designed around customer movement, product presentation and brand identity.
Strategic layouts that organize displays, circulation, counters, storage and customer areas.
Purposeful shelving, display units and feature areas designed to present products effectively.
Custom reception, cashier counters, shelving, cabinetry and display solutions designed for each space.
Colours, materials, signage areas, lighting and interior features coordinated with the business identity.
Lighting concepts that enhance products, displays, circulation and the overall shopping environment.
Interior upgrades covering finishes, ceilings, flooring, partitions, joinery, lighting and other retail elements.
We understand your products, brand, target customers, operational requirements and available space.
We develop the retail layout around customer circulation, product categories, display areas, checkout and storage.
We establish the design language, colours, materials, finishes and visual elements that support the brand.
We create realistic visuals to show how the proposed retail environment will look before implementation.
We refine the design details, materials, joinery and implementation requirements while establishing project costs.
We coordinate the execution of the approved design, including finishes, joinery, partitions and other interior elements.
We complete the final details and prepare the retail space for operation.
The layout should make movement through the store natural and easy to understand.
Displays, shelving and lighting should help products receive appropriate attention.
The interior environment should communicate the character and positioning of the business.
Counters and service points should be positioned logically without disrupting customer circulation.
Lighting can highlight products, create atmosphere and improve the overall appearance of the store.
Back-of-house and integrated storage solutions help maintain an organized retail environment.
A distinctive interior can create a stronger physical experience for customers visiting the store.
Custom joinery is an important part of many retail environments.
We can develop:
Each element can be designed around the available space, products and overall interior concept.
Our 3D visualization services allow you to review the proposed retail environment before implementation.
These can include:
Epique Interiors develops retail spaces for different business types and requirements. Each project considers the products being sold, customer experience, brand identity, available space and operational needs.
Explore our portfolio to see examples of retail and commercial interior projects.
Epique Interiors provides retail and shop interior design services in Nairobi and across Kenya.
Our retail projects can include:
Yes. Epique Interiors provides retail interior design services across Kenya.
Yes. Retail design can be developed for spaces of different sizes, with the layout adapted to the available floor area and business requirements.
Yes. Custom shelving, display cabinets, counters and other retail joinery can be incorporated into the design.
Yes. We provide 3D visualization so clients can review the proposed design before implementation.
Yes. We coordinate retail renovation and fit-out requirements based on the scope of the project.
Our retail design approach combines creative concepts, practical space planning, 3D visualization, custom joinery and implementation coordination.
We focus on creating retail environments that are visually distinctive while remaining practical for customers, staff and everyday business operations.
Whether you are opening a new shop, launching a retail brand, renovating an existing store or expanding to a new location, Epique Interiors can help transform your space.
Contact Epique Interiors for retail and shop interior design services in Nairobi and across Kenya.