Modern Kitchen Design
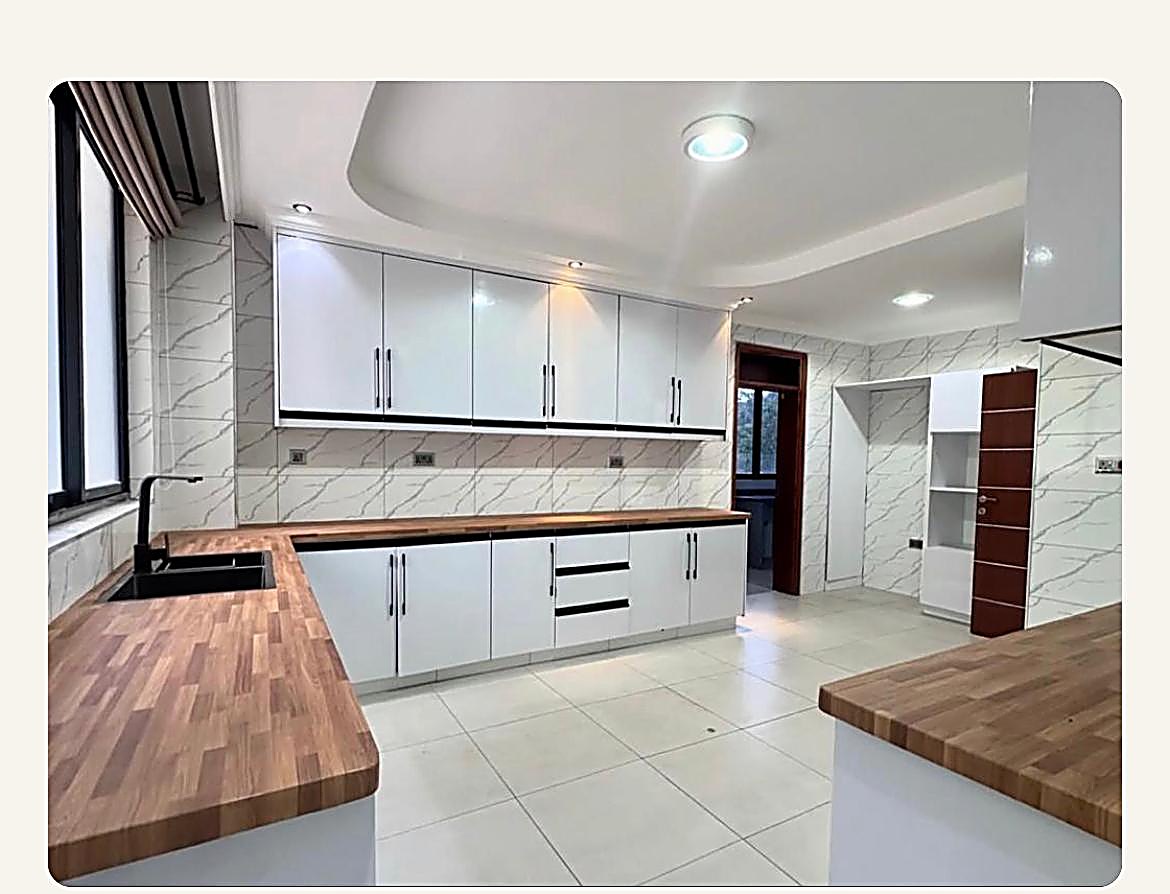
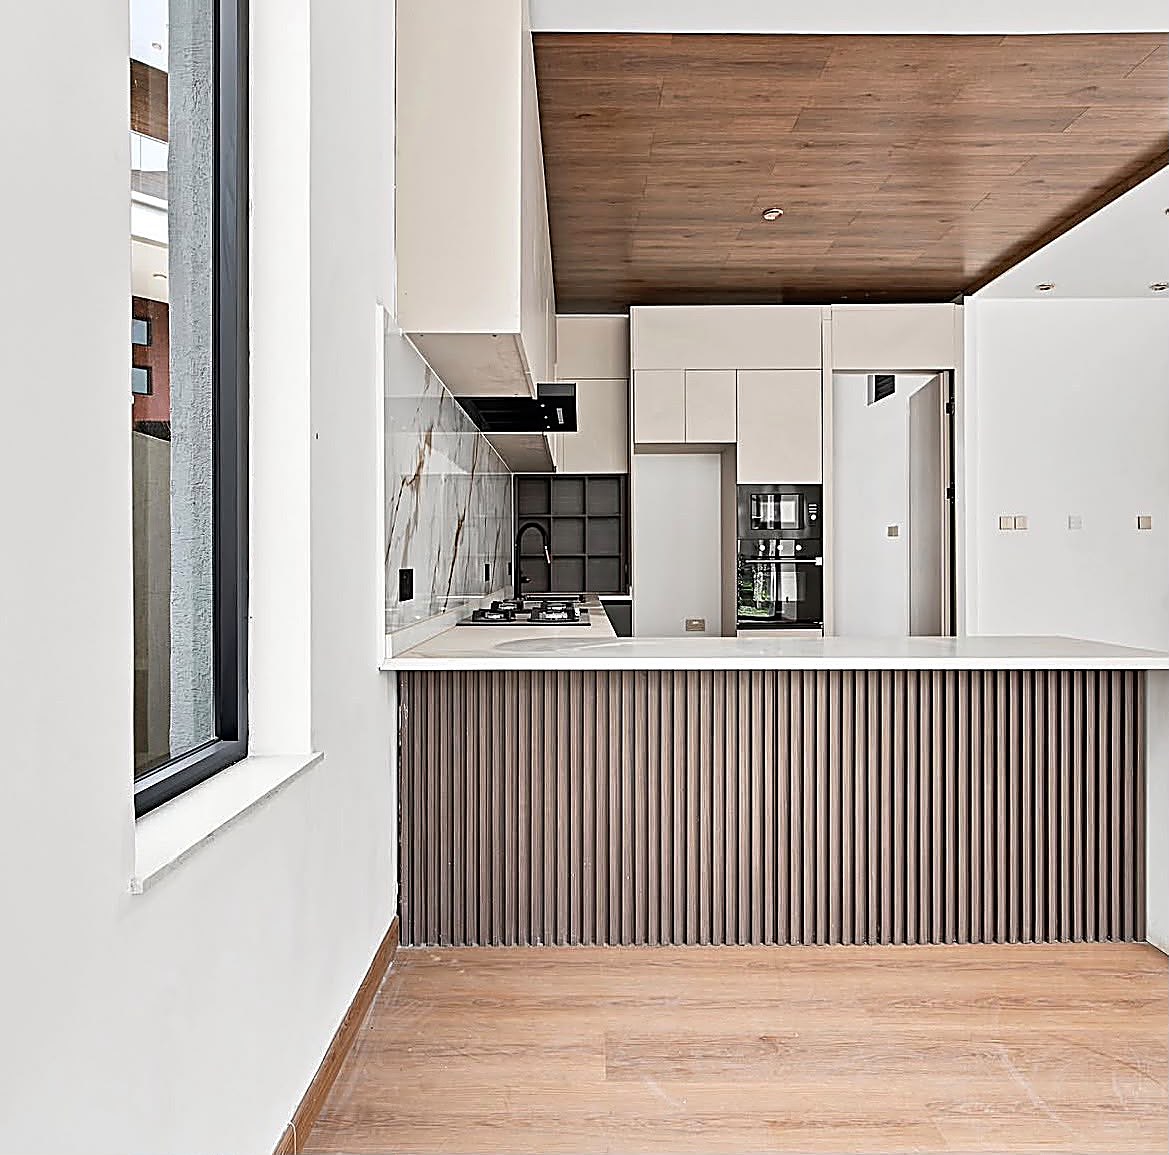
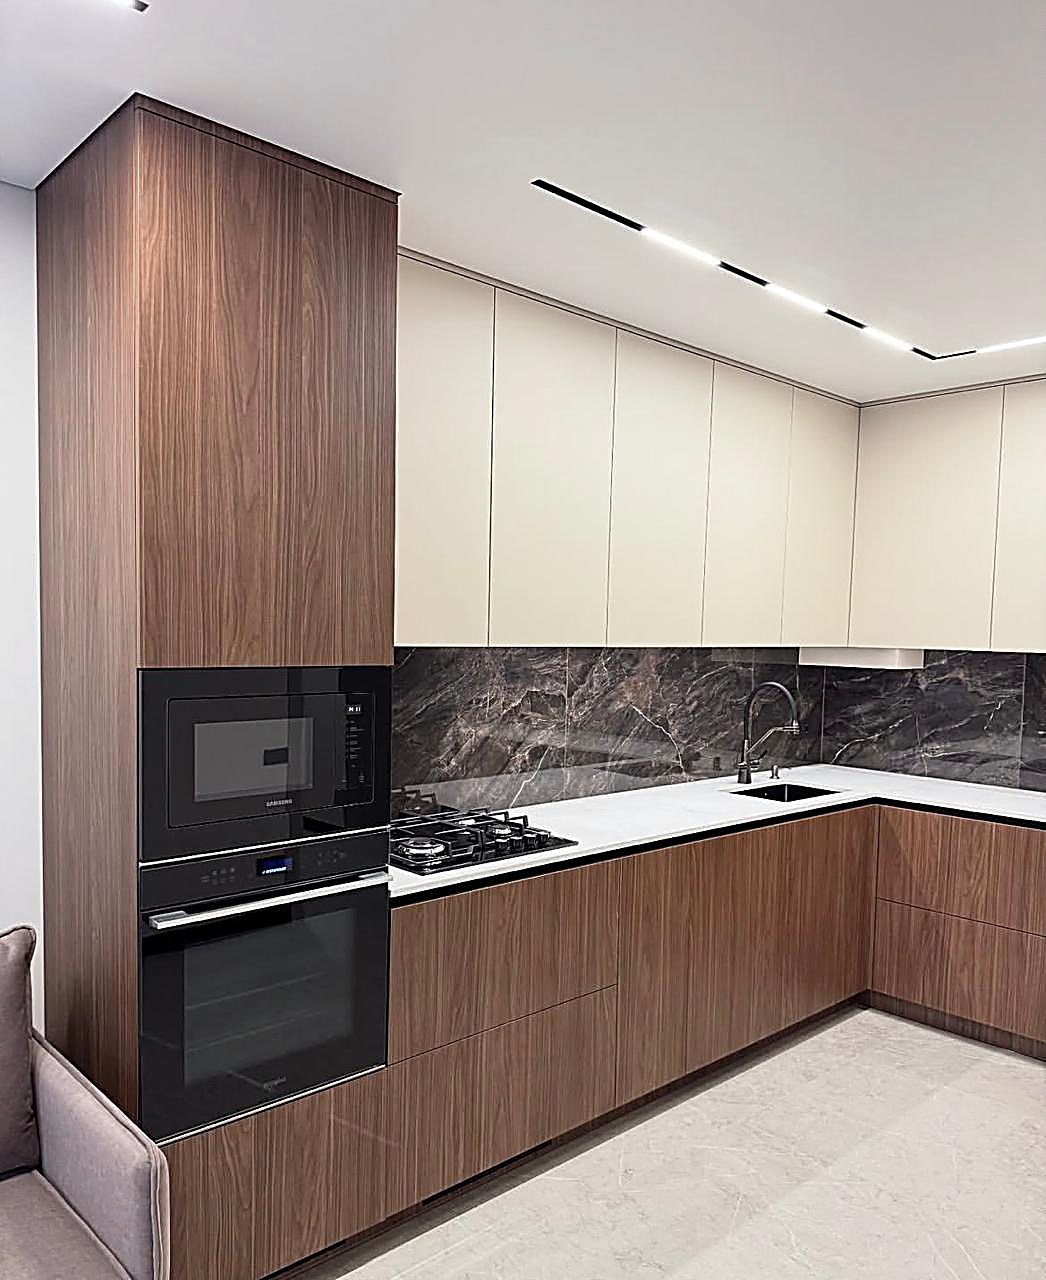
Contemporary kitchens designed around clean layouts, practical storage and refined finishes.

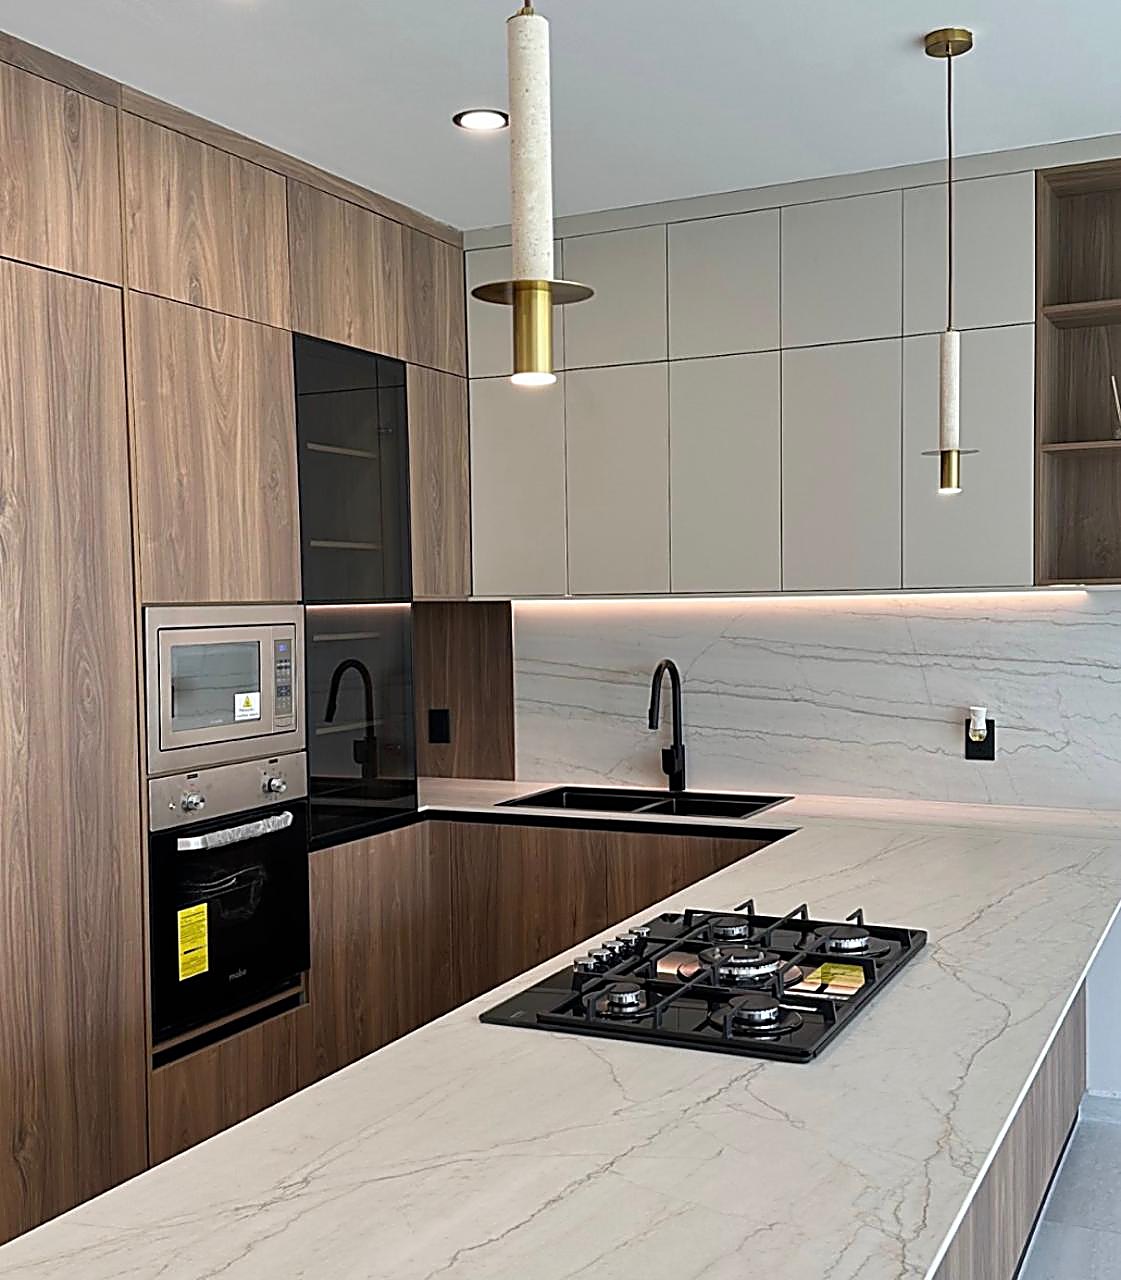
At Epique Interiors, we design kitchens that combine functionality, efficient storage, durability and contemporary aesthetics. Our kitchen design and installation services in Nairobi and across Kenya are tailored to the way you cook, entertain, store and use your space.
From modern apartment kitchens and family homes to luxury residences and open-plan kitchens, we develop practical layouts supported by custom cabinetry, quality materials, carefully selected finishes and detailed 3D visualization.
Our process takes you from measurements and space planning to kitchen design, material selection, fabrication, installation and final finishing.
Contemporary kitchens designed around clean layouts, practical storage and refined finishes.
Bespoke cabinets designed around your available space, storage requirements and preferred style.
Efficient layouts that organize work zones, appliances, circulation and storage.
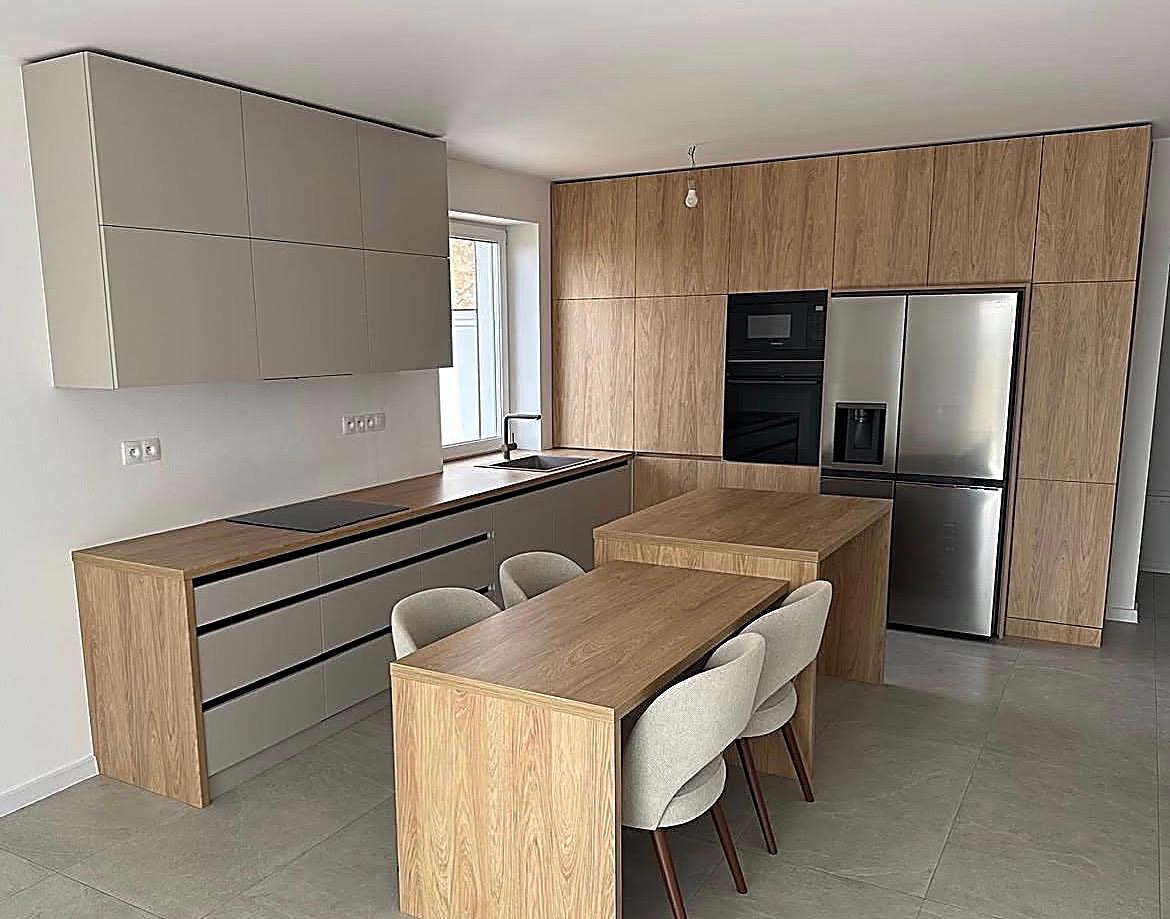
Functional islands and counters designed for preparation, dining, storage and social interaction.
Purposeful storage systems that maximize available kitchen space and organization.
Selection of suitable worktops, handles, backsplashes, colours and finishes to complete the design.
Upgrades that transform existing kitchens through improved layouts, cabinetry, finishes and functionality.
We assess the available space, understand your requirements and take the measurements needed for design development.
We establish the kitchen layout, work zones, circulation, appliances and storage requirements.
We develop the design direction and select cabinetry materials, worktops, finishes, colours and hardware.
Realistic 3D visuals help you understand the proposed kitchen before fabrication and installation.
We refine the cabinetry, finishes and specifications while establishing the project requirements and costs.
Approved cabinetry and other elements are fabricated and installed according to the developed design.
We complete finishing details and ensure the kitchen is ready for use.
The layout should make movement between preparation, cooking, washing and storage areas practical.
Cabinetry should maximize available space while keeping everyday items accessible.
Materials and finishes should be selected according to usage, maintenance requirements and the overall design.
Refrigerators, ovens, hobs, microwaves and other appliances should be considered during the planning stage.
A combination of ambient, task and feature lighting can improve both functionality and atmosphere.
Cabinet colours, worktops, hardware, backsplash and flooring should work together as one interior.
Our 3D kitchen visualization services can include:
This helps clients review the design before fabrication and make informed decisions about finishes and layouts.
Our kitchen projects are developed around each home's architecture, lifestyle and available space. From compact kitchens to large luxury kitchens, we focus on practical layouts, custom storage and cohesive finishes.
Explore our residential portfolio to view examples of kitchen design and joinery projects.
Epique Interiors provides kitchen design and installation services in Nairobi and across Kenya.
We work on:
Yes. Our kitchen designs are developed around the available space, storage requirements and preferred style.
Yes. 3D visualization allows you to review the proposed kitchen before fabrication and installation.
Yes. Kitchen installation can be coordinated as part of the project.
Yes. We can redesign existing kitchens and upgrade cabinetry, finishes, storage and layouts depending on the scope.
Yes. Islands and breakfast counters can be incorporated where the available space allows.
Our kitchen design approach combines space planning, custom cabinetry, 3D visualization, material selection and installation coordination to create kitchens that are practical and visually refined.
Whether you are building a new home, renovating your kitchen or upgrading your existing space, Epique Interiors can create a kitchen designed around the way you live.
Contact Epique Interiors for kitchen design and installation services in Nairobi and across Kenya.