Office Space Planning
Efficient layouts that organize workstations, circulation, meeting areas, storage and support spaces.

At Epique Interiors, we design offices that balance productivity, functionality, comfort and professional identity. Our office interior design and fit-out services in Nairobi and across Kenya transform workspaces into environments that support employees, clients and everyday business operations.
From compact offices and corporate headquarters to open-plan workplaces and executive suites, we develop office interiors around the way each organization works.
Our process covers space planning, furniture layouts, partitions, ceilings, flooring, lighting, finishes, custom joinery and 3D visualization, followed by implementation coordination.
Efficient layouts that organize workstations, circulation, meeting areas, storage and support spaces.
Professional first impressions through carefully planned reception desks, seating, lighting and feature elements.
Sophisticated private offices designed around functionality, comfort, storage and professional presentation.
Purposeful meeting environments with suitable furniture layouts, lighting, acoustics and presentation requirements.
Flexible workspaces that encourage collaboration while maintaining practical circulation and defined working zones.
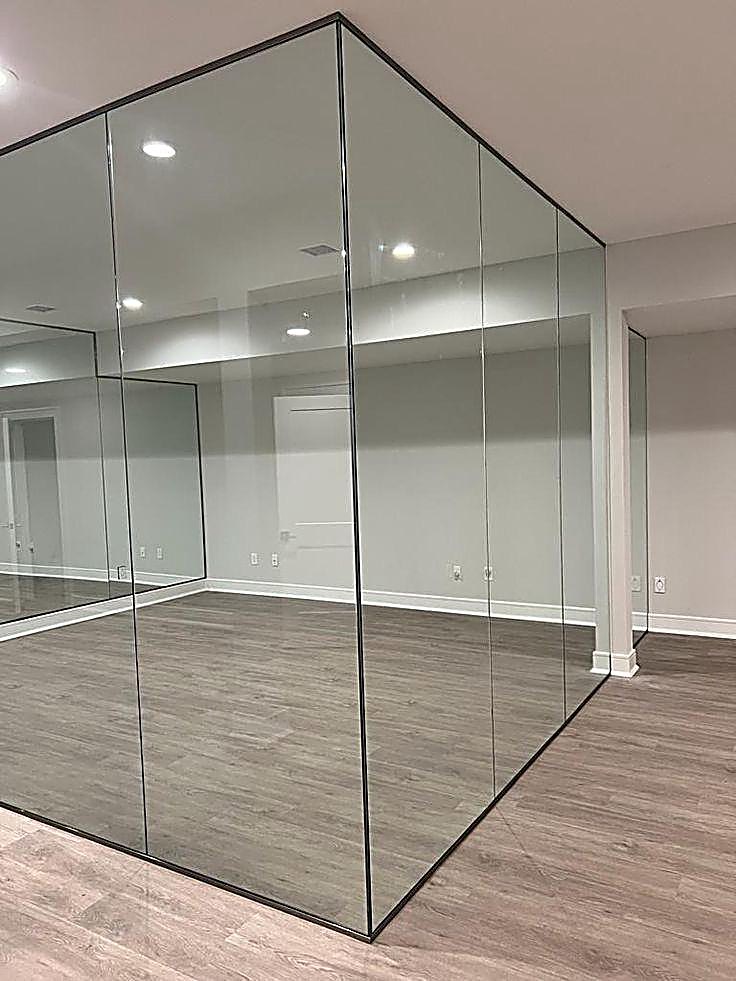
Glass, aluminium, gypsum and other partition solutions that create functional spaces while maintaining visual connectivity where required.
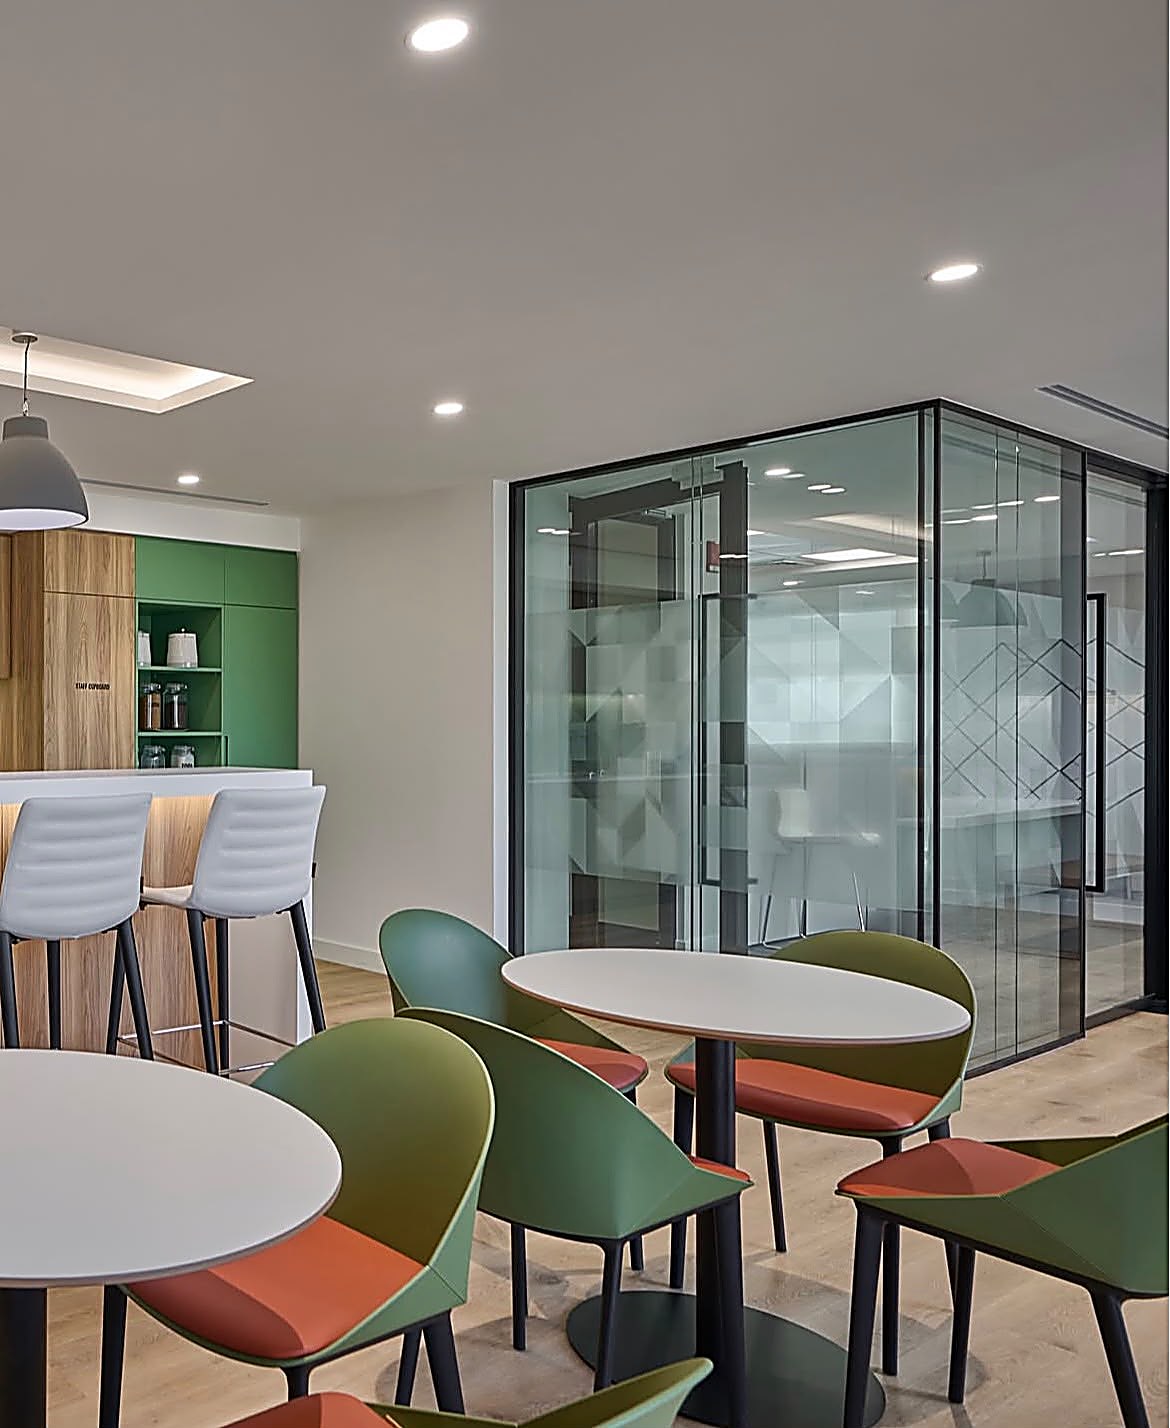
Informal spaces that support meetings, collaboration, relaxation and employee interaction.
Functional support areas designed for convenience, storage, durability and everyday use.
We understand your organization, workforce requirements, available space and operational needs.
We develop layouts that organize work areas, circulation, meeting spaces, reception and support facilities.
We establish the colours, materials, finishes, furniture direction and overall office aesthetic.
We create realistic 3D visuals so you can review the proposed office before implementation.
The approved concept is developed into detailed design information, specifications and implementation requirements.
We coordinate the implementation process, including interior finishes, partitions, joinery and other project elements.
We complete the final details and prepare the office for use.
Workspaces should be organized to support movement, productivity and collaboration.
Furniture, lighting, ventilation, acoustics and spatial arrangement contribute to a more comfortable workplace.
The office can reflect the company's visual identity through materials, colours, furniture and feature elements.
A combination of formal and informal spaces supports different working styles and business activities.
Integrated storage and cabinetry help maintain a clean and organized workspace.
Reception areas, boardrooms and client-facing spaces should communicate a polished business environment.
Office partitioning is an important part of creating flexible work environments. Depending on the requirements, we can incorporate:
We coordinate partitioning with doors, ceilings, flooring, lighting, furniture and other interior elements to maintain a cohesive design.
Our 3D visualization services help businesses see the proposed workspace before implementation.
These may include:
Our office projects are developed around the specific requirements of each organization. From reception areas and boardrooms to workstations, executive offices and staff facilities, we create cohesive workplace environments that balance aesthetics and functionality.
Explore our portfolio to see examples of our office interior design and fit-out work.
Epique Interiors provides office interior design and fit-out services in Nairobi and across Kenya.
We work with:
Yes. Epique Interiors serves office interior design clients across Kenya.
Yes. Office partitioning can include glass, aluminium, gypsum and other suitable systems depending on the project.
Yes. 3D visualization allows you to review the proposed design, furniture, finishes and overall appearance before work begins.
Yes. Custom desks, reception counters, storage units, cabinetry and other joinery can be incorporated into the design.
Yes. We provide office renovation and interior fit-out services based on the requirements of the existing space.
Epique Interiors combines interior design, technical understanding and project coordination to create workplaces that are both visually refined and practical.
Our office design approach brings together space planning, 3D visualization, partitioning, custom joinery, finishes and implementation coordination within one structured process.
Whether you are setting up a new office, relocating, renovating or upgrading your current workplace, Epique Interiors can help develop a professional and functional environment.
Contact Epique Interiors for office interior design and fit-out services in Nairobi and across Kenya.