Office Interior Design
Professional office environments designed around productivity, collaboration, comfort and brand identity.

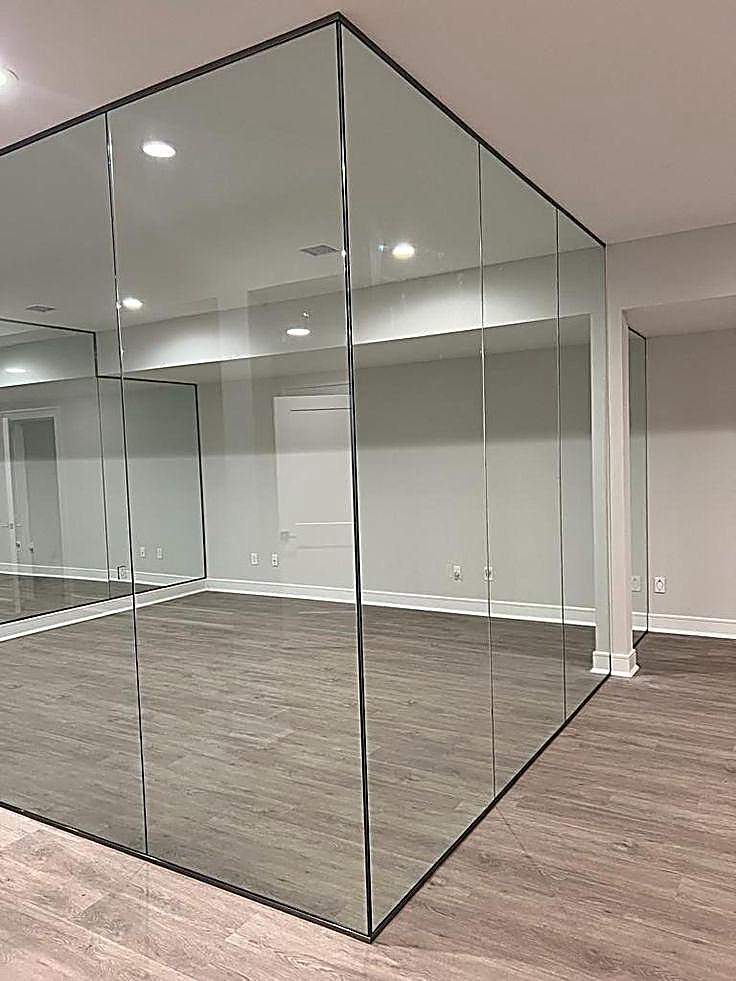
At Epique Interiors, we create commercial interiors that combine strong visual identity, functionality and efficient space planning. Our commercial interior design services in Nairobi and across Kenya help businesses create professional environments that support their operations while leaving a lasting impression on clients and customers.
From offices and retail stores to restaurants, salons, showrooms and other commercial spaces, we develop designs around the specific requirements of each business. Our process covers space planning, concept development, material selection, 3D visualization, custom joinery, finishes and implementation coordination.
Whether you are opening a new business, renovating an existing space or upgrading your brand environment, our interior designers develop practical and visually cohesive solutions from concept to completion.
Professional office environments designed around productivity, collaboration, comfort and brand identity.
Strategic retail layouts, displays, counters, lighting and finishes designed to improve the customer experience.
Functional and attractive dining environments with thoughtful layouts, furniture, lighting and finishes.
Modern beauty spaces designed around customer comfort, workflow, storage and a distinctive visual identity.
Refined interiors for professional businesses, including reception areas, consultation spaces and executive environments.
Purposeful showroom layouts that present products effectively while creating an engaging customer experience.
Complete interior upgrades involving partitions, ceilings, flooring, joinery, finishes, lighting and other interior elements.
We understand your business requirements, inspect the space and identify the project's technical and functional needs.
We create practical layouts and establish the overall design direction based on your business and target users.
We develop the colour palette, materials, textures, finishes, furniture direction and overall visual language.
Realistic 3D visuals allow you to understand the proposed space before implementation begins.
We refine the design details, specifications and finishes while developing the implementation requirements and costs.
We coordinate the execution, suppliers, artisans and other project requirements to bring the approved design to life.
We complete the finishing details and ensure the commercial space is presented as a cohesive, functional interior.
Every area should support the way the business operates, from circulation and storage to staff and customer movement.
Colours, materials, furniture and architectural details can help communicate the character of your business.
Well-planned commercial interiors can make spaces easier to navigate and create a more comfortable experience for visitors.
We make strategic use of available floor area without compromising movement, functionality or aesthetics.
Commercial environments experience regular use, so material and finish selection should consider performance and maintenance.
A well-designed environment creates a polished setting for employees, customers, clients and business activities.
Before implementation, our 3D design process helps you understand how your proposed commercial space will look.
Our visualization services include:
This allows design decisions to be reviewed and refined before physical work begins.
Our portfolio includes commercial environments designed around different business requirements. From offices and retail spaces to hospitality and professional environments, each project is developed with attention to functionality, aesthetics, materials and the client's objectives.
Explore our commercial projects to see examples of our design approach and completed interior work.
Epique Interiors provides commercial interior design services in Nairobi and across Kenya.
We work on:
Yes. Epique Interiors serves clients across Kenya, subject to project requirements and location.
Yes. We provide 3D interior visualization to help clients understand the proposed design before implementation.
Yes. Our services can cover commercial interior renovations, refurbishment and fit-out requirements.
Yes. Custom furniture, cabinetry and joinery can be incorporated into commercial interior projects according to the space and design requirements.
We coordinate implementation requirements, suppliers and artisans as part of our project management and interior construction services.
We combine creative interior design with practical technical understanding to create commercial spaces that are visually refined and functional.
Our approach brings together space planning, 3D visualization, custom joinery, material selection and project coordination, giving businesses a structured design process from concept through implementation.
Whether you are opening a new business, renovating an existing property or upgrading your commercial environment, Epique Interiors can help transform your space into a functional and distinctive interior.
Contact Epique Interiors to discuss your commercial interior design project in Nairobi or anywhere across Kenya.