Built-In Wardrobes
They make good use of wall space and suit almost any bedroom. Storage stays within the room, so a large collection can fill a whole wall.

Guide
Updated 4 October 2026
If you are weighing up built-in wardrobes in Kenya against a walk-in closet, start with the space you have and how you like to store and dress. Both can be designed to hold everything you own; the difference lies in the room they need and the experience they create. This guide compares the two, drawing on our wardrobe and walk-in closet design work.
The choice is not always either-or. Many homes combine built-in wardrobes in the secondary bedrooms with a walk-in closet or dressing area in the master bedroom.
A built-in wardrobe is cabinetry fitted along a wall, usually in the bedroom, designed to maximize available wall and floor space. A walk-in closet is a separate space you step into, with dedicated areas for clothing, shoes, accessories and storage.
A dressing room goes a step further, combining storage with mirrors, lighting, seating and room to dress. All of these are built as custom joinery around the room's dimensions.
They make good use of wall space and suit almost any bedroom. Storage stays within the room, so a large collection can fill a whole wall.
They keep clothes, shoes and accessories in one organized space and free the bedroom of storage. They need extra floor area, plus lighting and ventilation of their own.
They combine storage with space to dress, mirrors and seating. They need the most room but create the most complete experience.
A built-in wardrobe needs only a wall and enough clearance in front to open the doors. That makes it suitable for most bedrooms, including compact ones in apartments.
A walk-in closet needs a room or alcove of its own, with space to move between storage on one or both sides. It generally makes sense when there is a spare room, a large master bedroom or space beside the en-suite.
A dressing room is worth considering when you want to dress, store and prepare in one place. If the space is borderline, a run of built-in wardrobes with a dressing table may give more storage than a cramped closet.
Your own habits are the most useful guide. Answer these questions before the first consultation.
Whichever option you choose, the interior layout matters more than the outer shell. Different storage zones can be designed for hanging clothes, folded clothing, footwear and accessories.
Frequently used items should be easy to access, while less frequently used items can be allocated to higher or less accessible areas. Planning around what you actually own avoids wasted space.
A walk-in closet can take several shapes, depending on the room. The main options are below.
Storage runs along one wall with a walkway beside it. It suits narrow rooms and corridors next to a bedroom.
Storage on two facing walls adds capacity in a slightly wider space. A full-length mirror often closes the end of the run.
Storage wraps around three walls, with room for a central seat or island in larger spaces. It gives the most storage and the strongest sense of a dressing room.
Sloping ceilings, alcoves and corners are hard to fill with freestanding furniture. Custom cabinetry can be designed around unusual spaces, specific storage requirements and personal preferences.
Wardrobes that run up to the ceiling use space that would otherwise collect dust, with the upper sections kept for seasonal items. Corner units and pull-out fittings make deep spaces easier to reach.
Sliding door wardrobes are space-efficient and suit bedrooms where swing doors may not be practical. They work well where the bed or other furniture sits close to the wardrobe.
Hinged doors open fully, giving access to the whole interior at once. They need clearance in front, so they generally suit larger rooms, and in a walk-in closet doors can often be left out altogether.
Lighting can improve visibility and add atmosphere to walk-in closets and dressing spaces. It can be incorporated depending on the design and electrical requirements.
Concealed LED strips inside wardrobes and closets make clothes easier to see and give the joinery a finished look. Their positions are agreed during design, so the wiring is ready before fabrication.
Wardrobe finishes should complement the bedroom, dressing area and wider interior. Materials, colours, hardware and door styles are selected together with the room's flooring, walls and furniture.
Open shelving in timber can soften a run of closed doors, and mirrors can make a dressing area feel larger. Our residential interior design approach treats storage as part of the whole home rather than a standalone item.
Children's wardrobes benefit from shelving and hanging rails that can be adjusted as they grow. Lower rails and drawers make it easier for children to reach their own clothes.
Storage can also be planned across the whole home, from entrance cabinets to linen cupboards. Designing it together keeps finishes consistent and makes use of awkward corners and alcoves.
3D visualization can show wardrobe elevations, internal storage layouts, walk-in closet concepts, door styles and hardware options before fabrication. It is a simple way to check proportions and finishes before anything is built.
Seeing the internal layout also helps you check that the hanging space, shelving and drawers match what you own. Adjustments are easy to make before fabrication.
Every wardrobe and closet we design follows the same steps, from measurement to final finishing. Fabrication starts only once the design and costs are approved.
We assess the available space and understand your storage requirements.
We organize hanging, shelving, drawers, shoes, accessories and other storage zones.
We develop the cabinetry design and select suitable materials, colours, finishes and hardware.
We create visuals to show the proposed wardrobe or walk-in closet before fabrication.
The design is refined and developed into the required specifications and project costs.
The approved cabinetry is fabricated and installed according to the design.
We complete the final adjustments and ensure the storage system is ready for use.
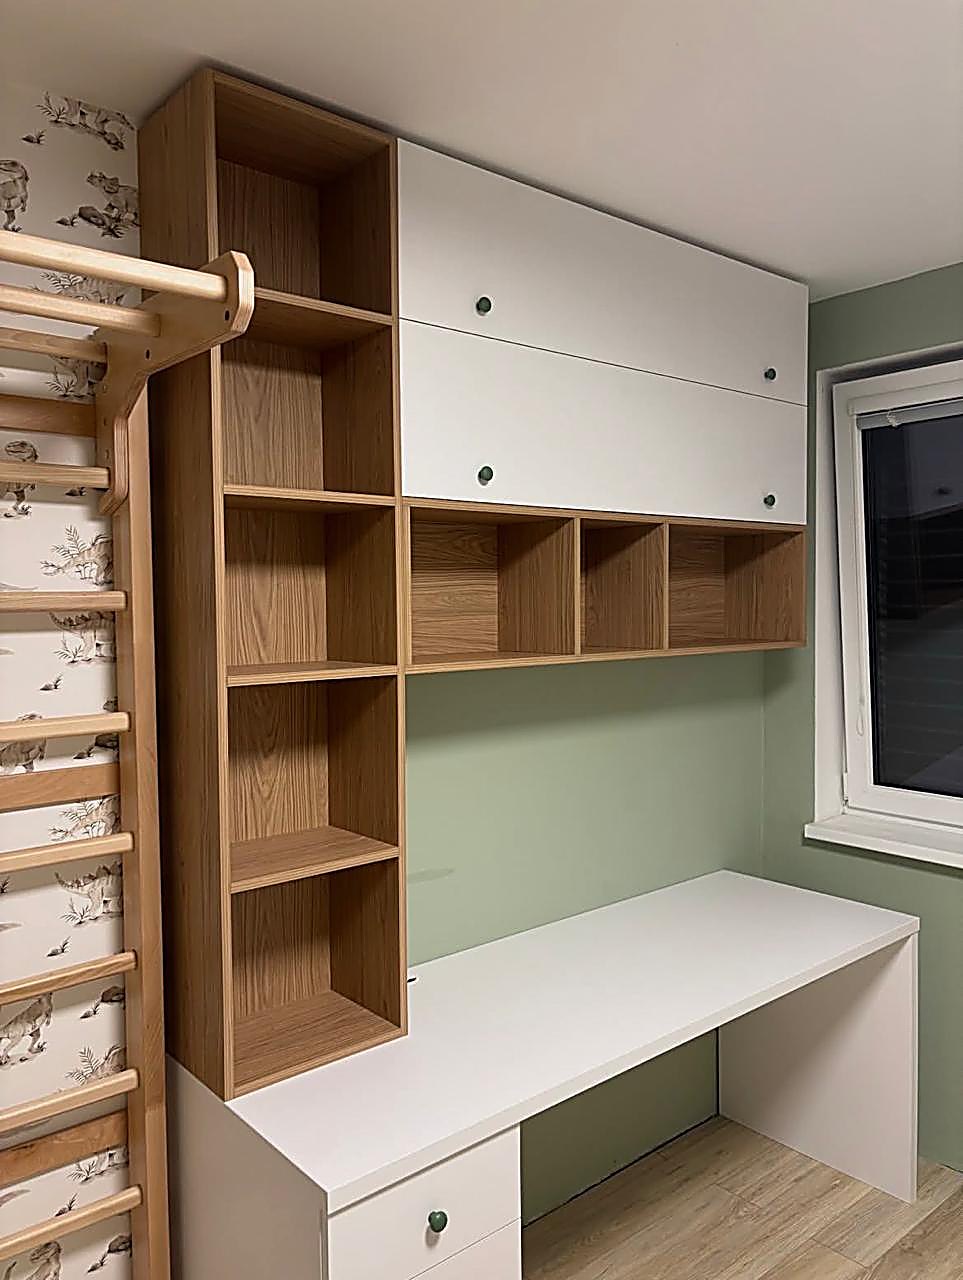
At Kerarapon Karen, we created bespoke wardrobes and open oak shelving for a sage-green bedroom in a Karen home. The project shows how closed storage and open display can sit together in one room.
Yes. Our wardrobes are designed and fabricated around the available space and storage requirements.
Yes. We design complete walk-in closets with hanging areas, shelving, drawers, shoe storage and other requirements.
Yes. Lighting can be incorporated depending on the design and electrical requirements.
Yes. 3D visualization can be provided before fabrication.
Built-in wardrobes, walk-in closets and dressing rooms that maximize storage and complement your home.
Planning new bedroom storage? Contact Epique Interiors to arrange a consultation and measurement for your wardrobe or walk-in closet.