Glass Office Partitions
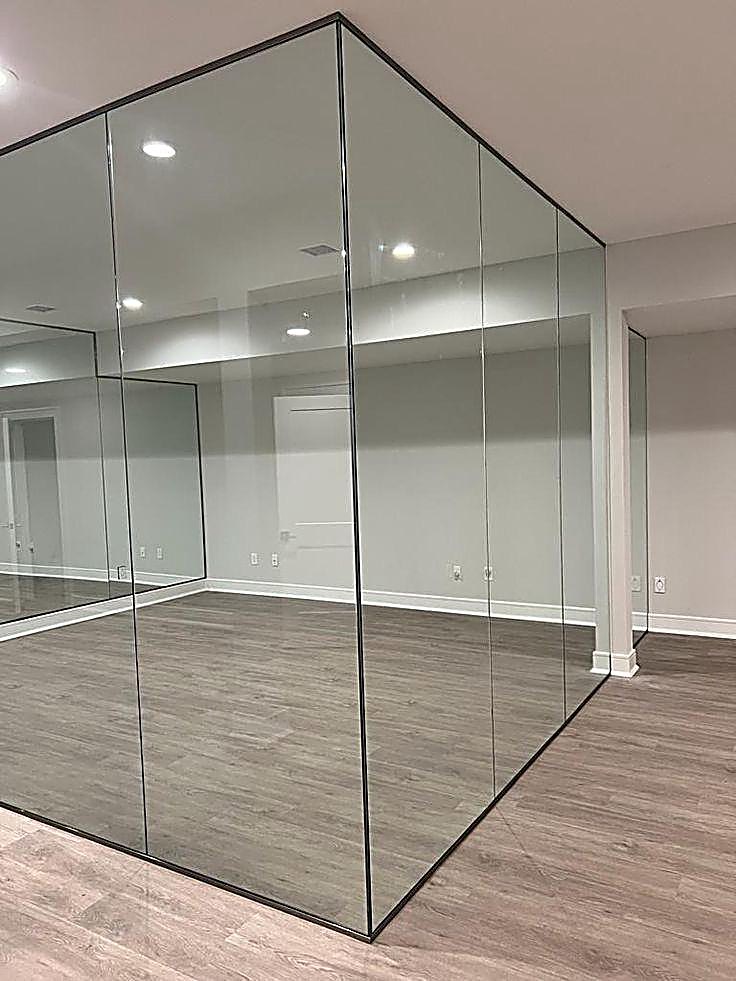
Modern glass partitions create enclosed spaces while maintaining visual openness and natural light. They suit offices that want defined rooms without a visually heavy environment.

Guide
Updated 4 October 2026
Office partitions in Kenya are commonly built from glass, aluminium or gypsum, and often from a mix of them. Each divides a floor in a different way, with its own balance of privacy, natural light and flexibility. This guide compares them and shows where each works, drawing on our office partitioning projects.
The right choice is rarely about the material alone. It depends on how the office works, which rooms need privacy and how much daylight needs to reach the open-plan areas.
Modern glass partitions create enclosed spaces while maintaining visual openness and natural light. They suit offices that want defined rooms without a visually heavy environment.
Practical partition systems suitable for offices requiring flexible and durable room divisions. Aluminium frames are commonly combined with glass or solid panels.
Versatile solid partitions for offices requiring privacy and defined spaces. They can be finished like any other wall, with paint, wallpaper or feature treatments.
All three can include doors and access points, privacy solutions and partition finishes. The differences lie in how open, how private and how permanent each one feels.
Partitioning is about more than adding walls. Planned as part of the whole office, it can deliver the benefits below.
The comparison below is qualitative, and the details of any partition depend on the specification and finishes chosen. Use it as a starting point for deciding where each type belongs.
Gypsum gives the most visual privacy because it is solid. Glass is the most open, although privacy treatments can reduce visibility, and aluminium systems sit in between depending on their infill panels.
Glass lets daylight pass deeper into the floor plan. Gypsum blocks it, so solid partitions are usually placed where daylight matters less.
Glass keeps sightlines open and helps a floor feel larger. Solid partitions create a more enclosed, defined feel.
Aluminium systems are generally chosen where layouts may need to change. Gypsum partitions are more permanent once built and finished.
Glass reads as modern and light, aluminium as clean and practical, and gypsum blends with the surrounding walls. Finishes, frames and doors shape the final look of each.
Most offices need a mix of open and enclosed areas. Matching each space to its partition type starts with how much privacy and light it needs.
Private workspaces for management and senior staff. Glass with privacy treatments keeps them connected to the team, while gypsum suits offices that need full privacy.
Dedicated spaces for meetings, presentations and collaboration. Glass keeps them bright, and privacy treatments can be added at seated eye level.
Formal meeting environments with suitable privacy and professional finishes. Solid or treated-glass partitions are commonly used.
Clearly separated entrance and waiting zones that create a professional first impression. Glass partitions keep reception visible and welcoming.
Partitions designed to create functional work zones without completely closing the space. Partly glazed or framed partitions are typical here.
Many offices use more than one type. Depending on the project, glass can be combined with suitable frames, doors, privacy treatments and other interior finishes.
A common approach is glass along the main circulation routes and gypsum for rooms that need full privacy, with aluminium frames tying the system together. Privacy treatments on glass can be applied only where they are needed, keeping daylight above and below.
Partitions meet a gypsum ceiling or other ceiling above, the floor below and the electrical layout around them, so they cannot be planned in isolation. Partition installation is coordinated with electrical, ceilings, flooring, furniture and other interior works.
The junctions need to be detailed so that the finish is clean and services can still be reached. Coordinating these trades is part of our project management and interior construction service.
Partitioning is often one part of a complete office interior design and fit-out, where layouts, furniture, lighting and branding are developed together. Planning them at the same time avoids moving walls after desks and lighting are in place.
Partitions can be planned for a new office, an office renovation or a relocation. In an existing office, the current layout is assessed and reorganized according to new operational requirements.
Commercial spaces often need to remain functional while improvements are being made. We plan the works around the requirements of the business, so that disruption to staff and visitors is kept as low as practical.
A short brief makes the choice of partition much easier. Answer these questions before the site assessment.
Before implementation, 3D visualization can show partition layouts, glass office concepts, meeting rooms and door positions. This helps you understand how the partitioning will integrate with the complete office interior.
Visuals also make it easier to share the plan with colleagues or a landlord before work begins. Changes to door positions or glazing are simple to make at this stage.
Every partitioning project follows the same order, from the site assessment to the final inspection. Partition types are recommended only after the space planning shows where they are needed.
We inspect the existing office and understand the available space, access and operational requirements.
We determine where partitions are needed and how they will affect circulation, workstations and shared spaces.
We recommend suitable partition types based on privacy, aesthetics, functionality and project requirements.
Where required, we visualize the proposed partition layout as part of the wider office design.
Details, materials, dimensions and implementation requirements are refined.
Partition installation is coordinated with electrical, ceilings, flooring, furniture and other interior works.
We review the completed partitioning and address final finishing requirements.
At Business Park Westlands, we delivered glass office partitions as part of a fit-out at a business park in Westlands, Nairobi. Our office designs and partitions collection shows further office fit-outs with glass partitions, breakout tables and a staff kitchenette.
They can be suitable where businesses want enclosed rooms while maintaining visual openness and natural light. Privacy treatments can be added where they are needed.
Yes. Partitioning can be coordinated with ceilings, flooring, lighting, furniture and other interior elements.
Yes. Existing office layouts can be assessed and reorganized according to new operational requirements.
Yes. 3D visualization can show how proposed partitions will look within the complete office.
Glass, aluminium and gypsum partitions that create organized, functional and professional work environments.
Planning partitions for your office? Contact Epique Interiors to arrange a site assessment and discuss the right mix of glass, aluminium and gypsum for your workspace.